
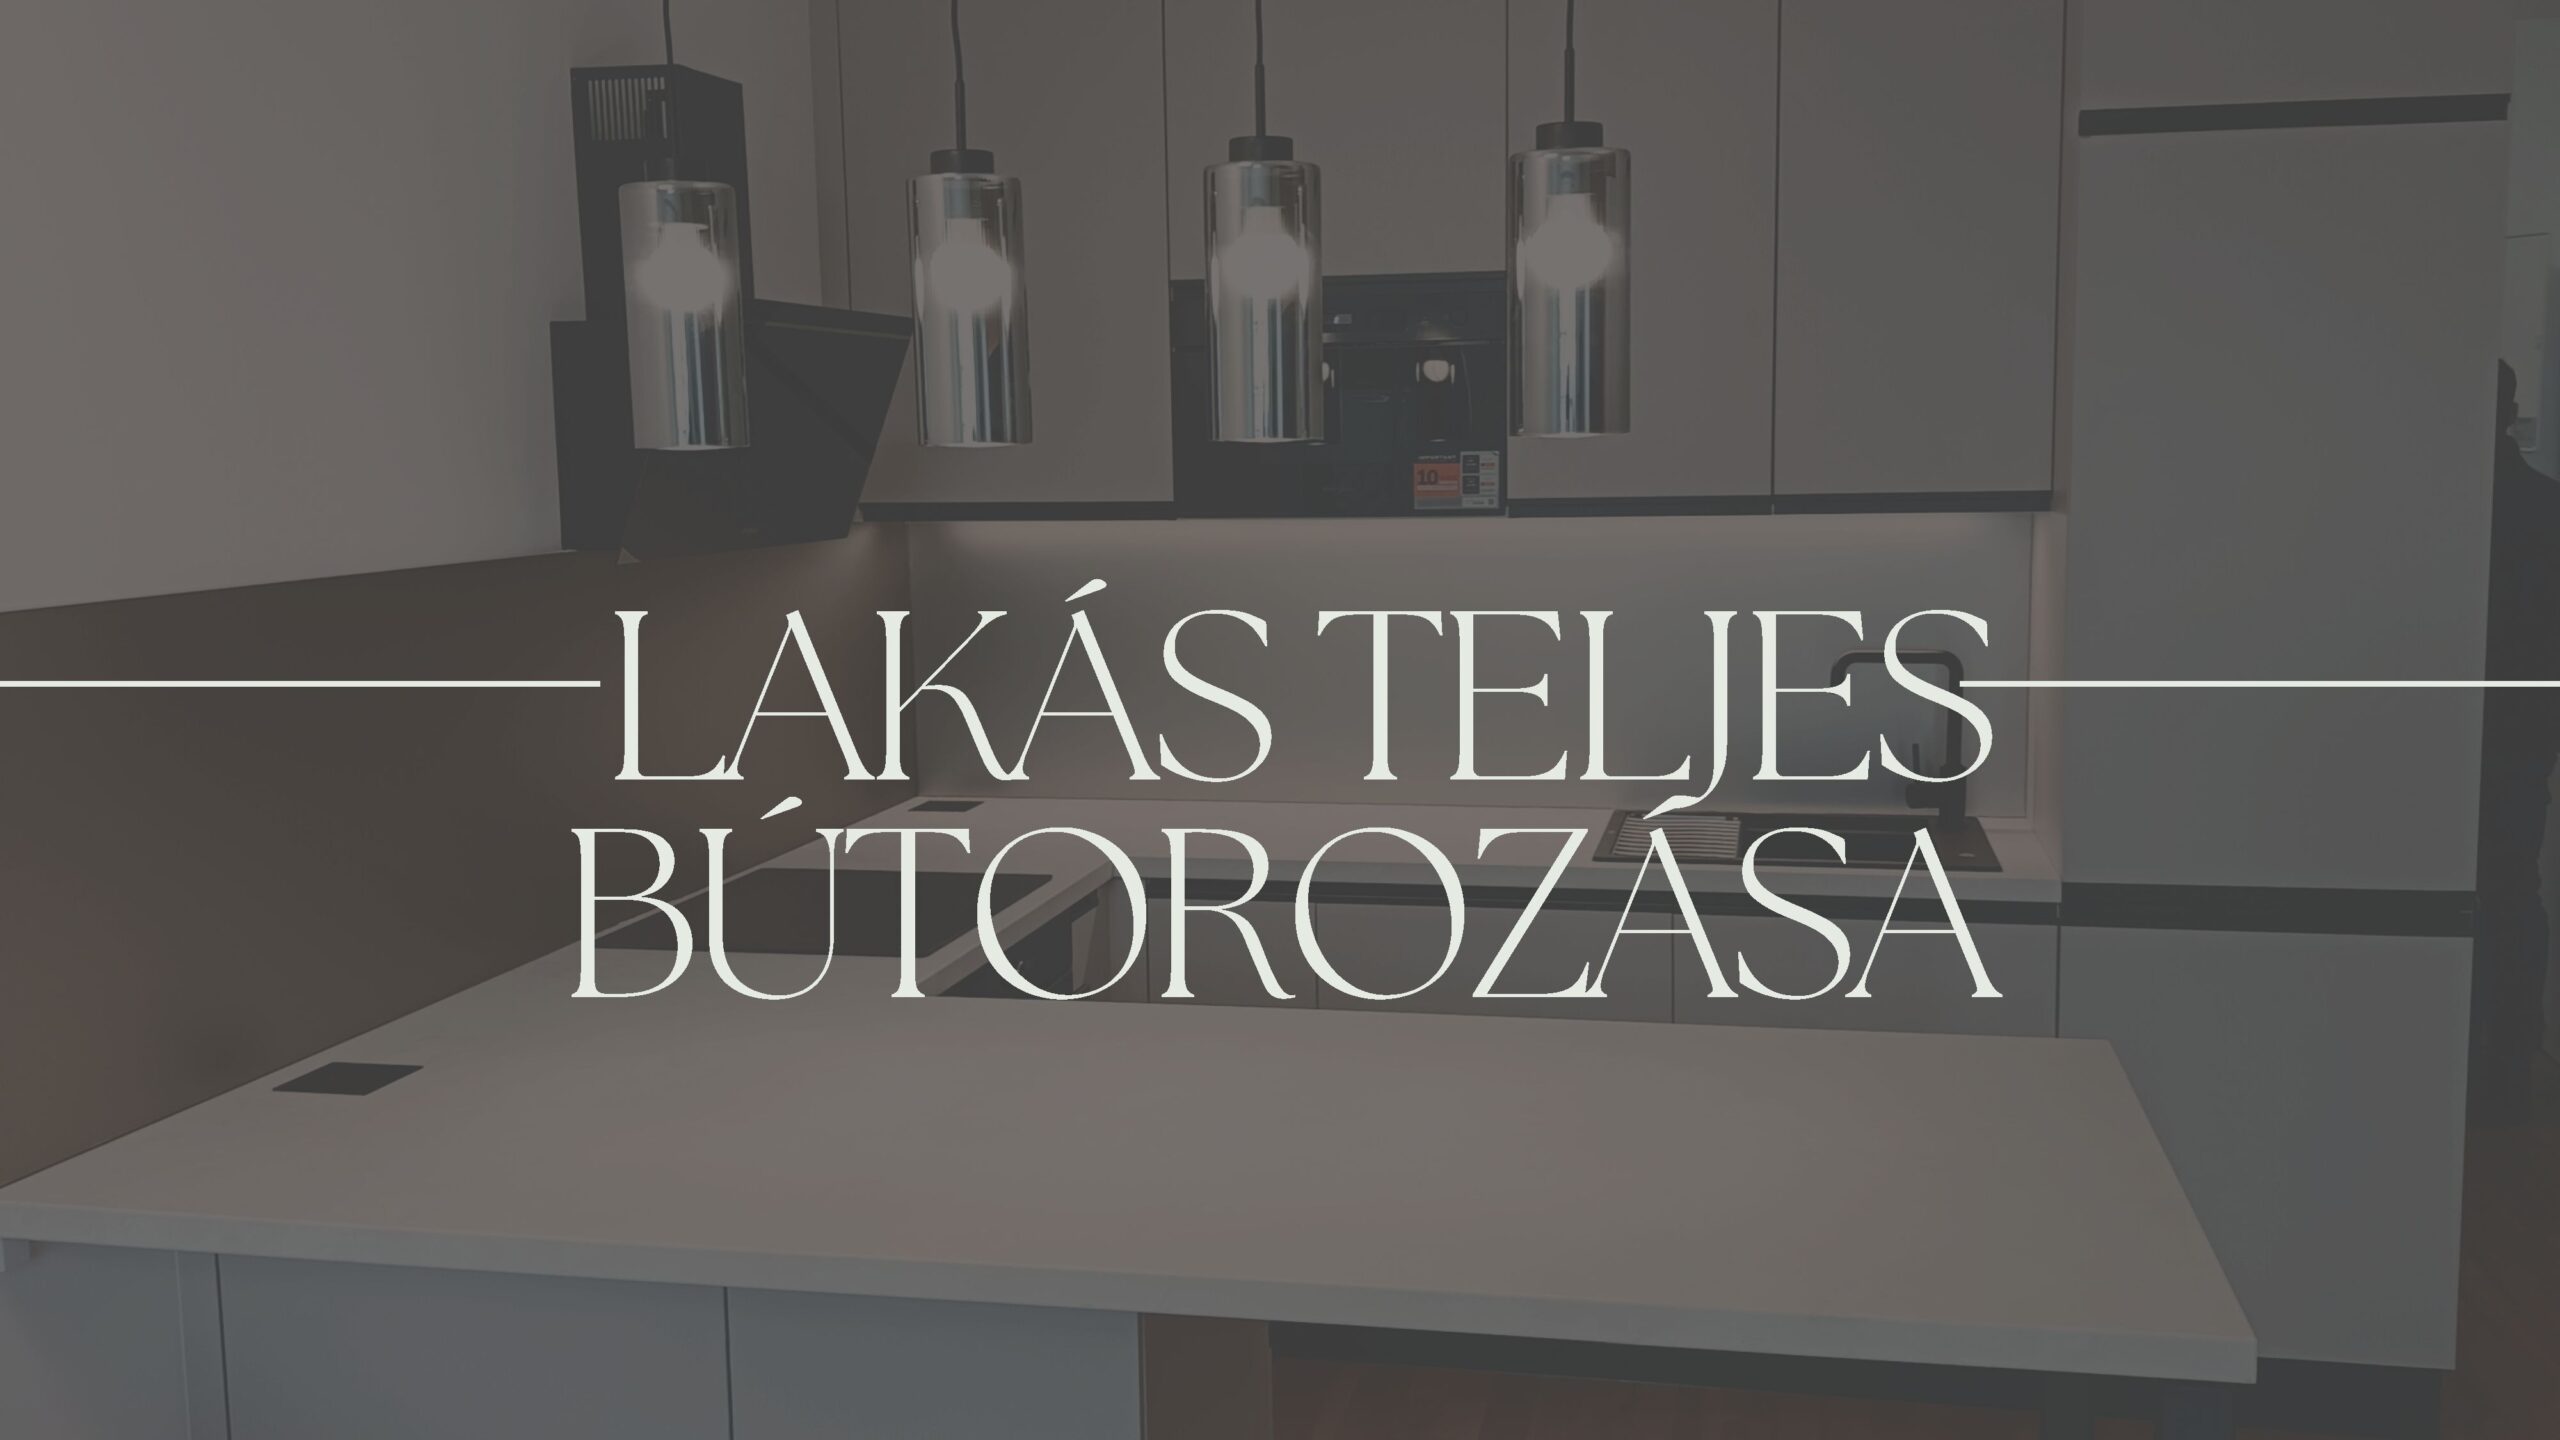
What is it like when an empty flat is transformed into a real home? We’ve brought you the story of just such a transformation: our client came to us with specific ideas, and we used these as a starting point to create their dream home – fully furnished, from the kitchen through the bedroom to the study. If you’re curious to find out how a complete flat is furnished, from design to installation, and what makes a space modern, practical and cosy all at once, read on!
When our client approached us asking for help with fully furnishing their new flat, it was clear from the very start: they needed not just a functional interior, but a home that reflected their personality, whilst being both comfortable and aesthetically pleasing.
The basis for our collaboration was that our client brought along some inspirational photos, which made the conceptualisation process much easier. These images clearly showed the atmosphere, style and colours they had envisaged for their home. We then used these as a basis for selecting the materials and shaping the character of the interior design.
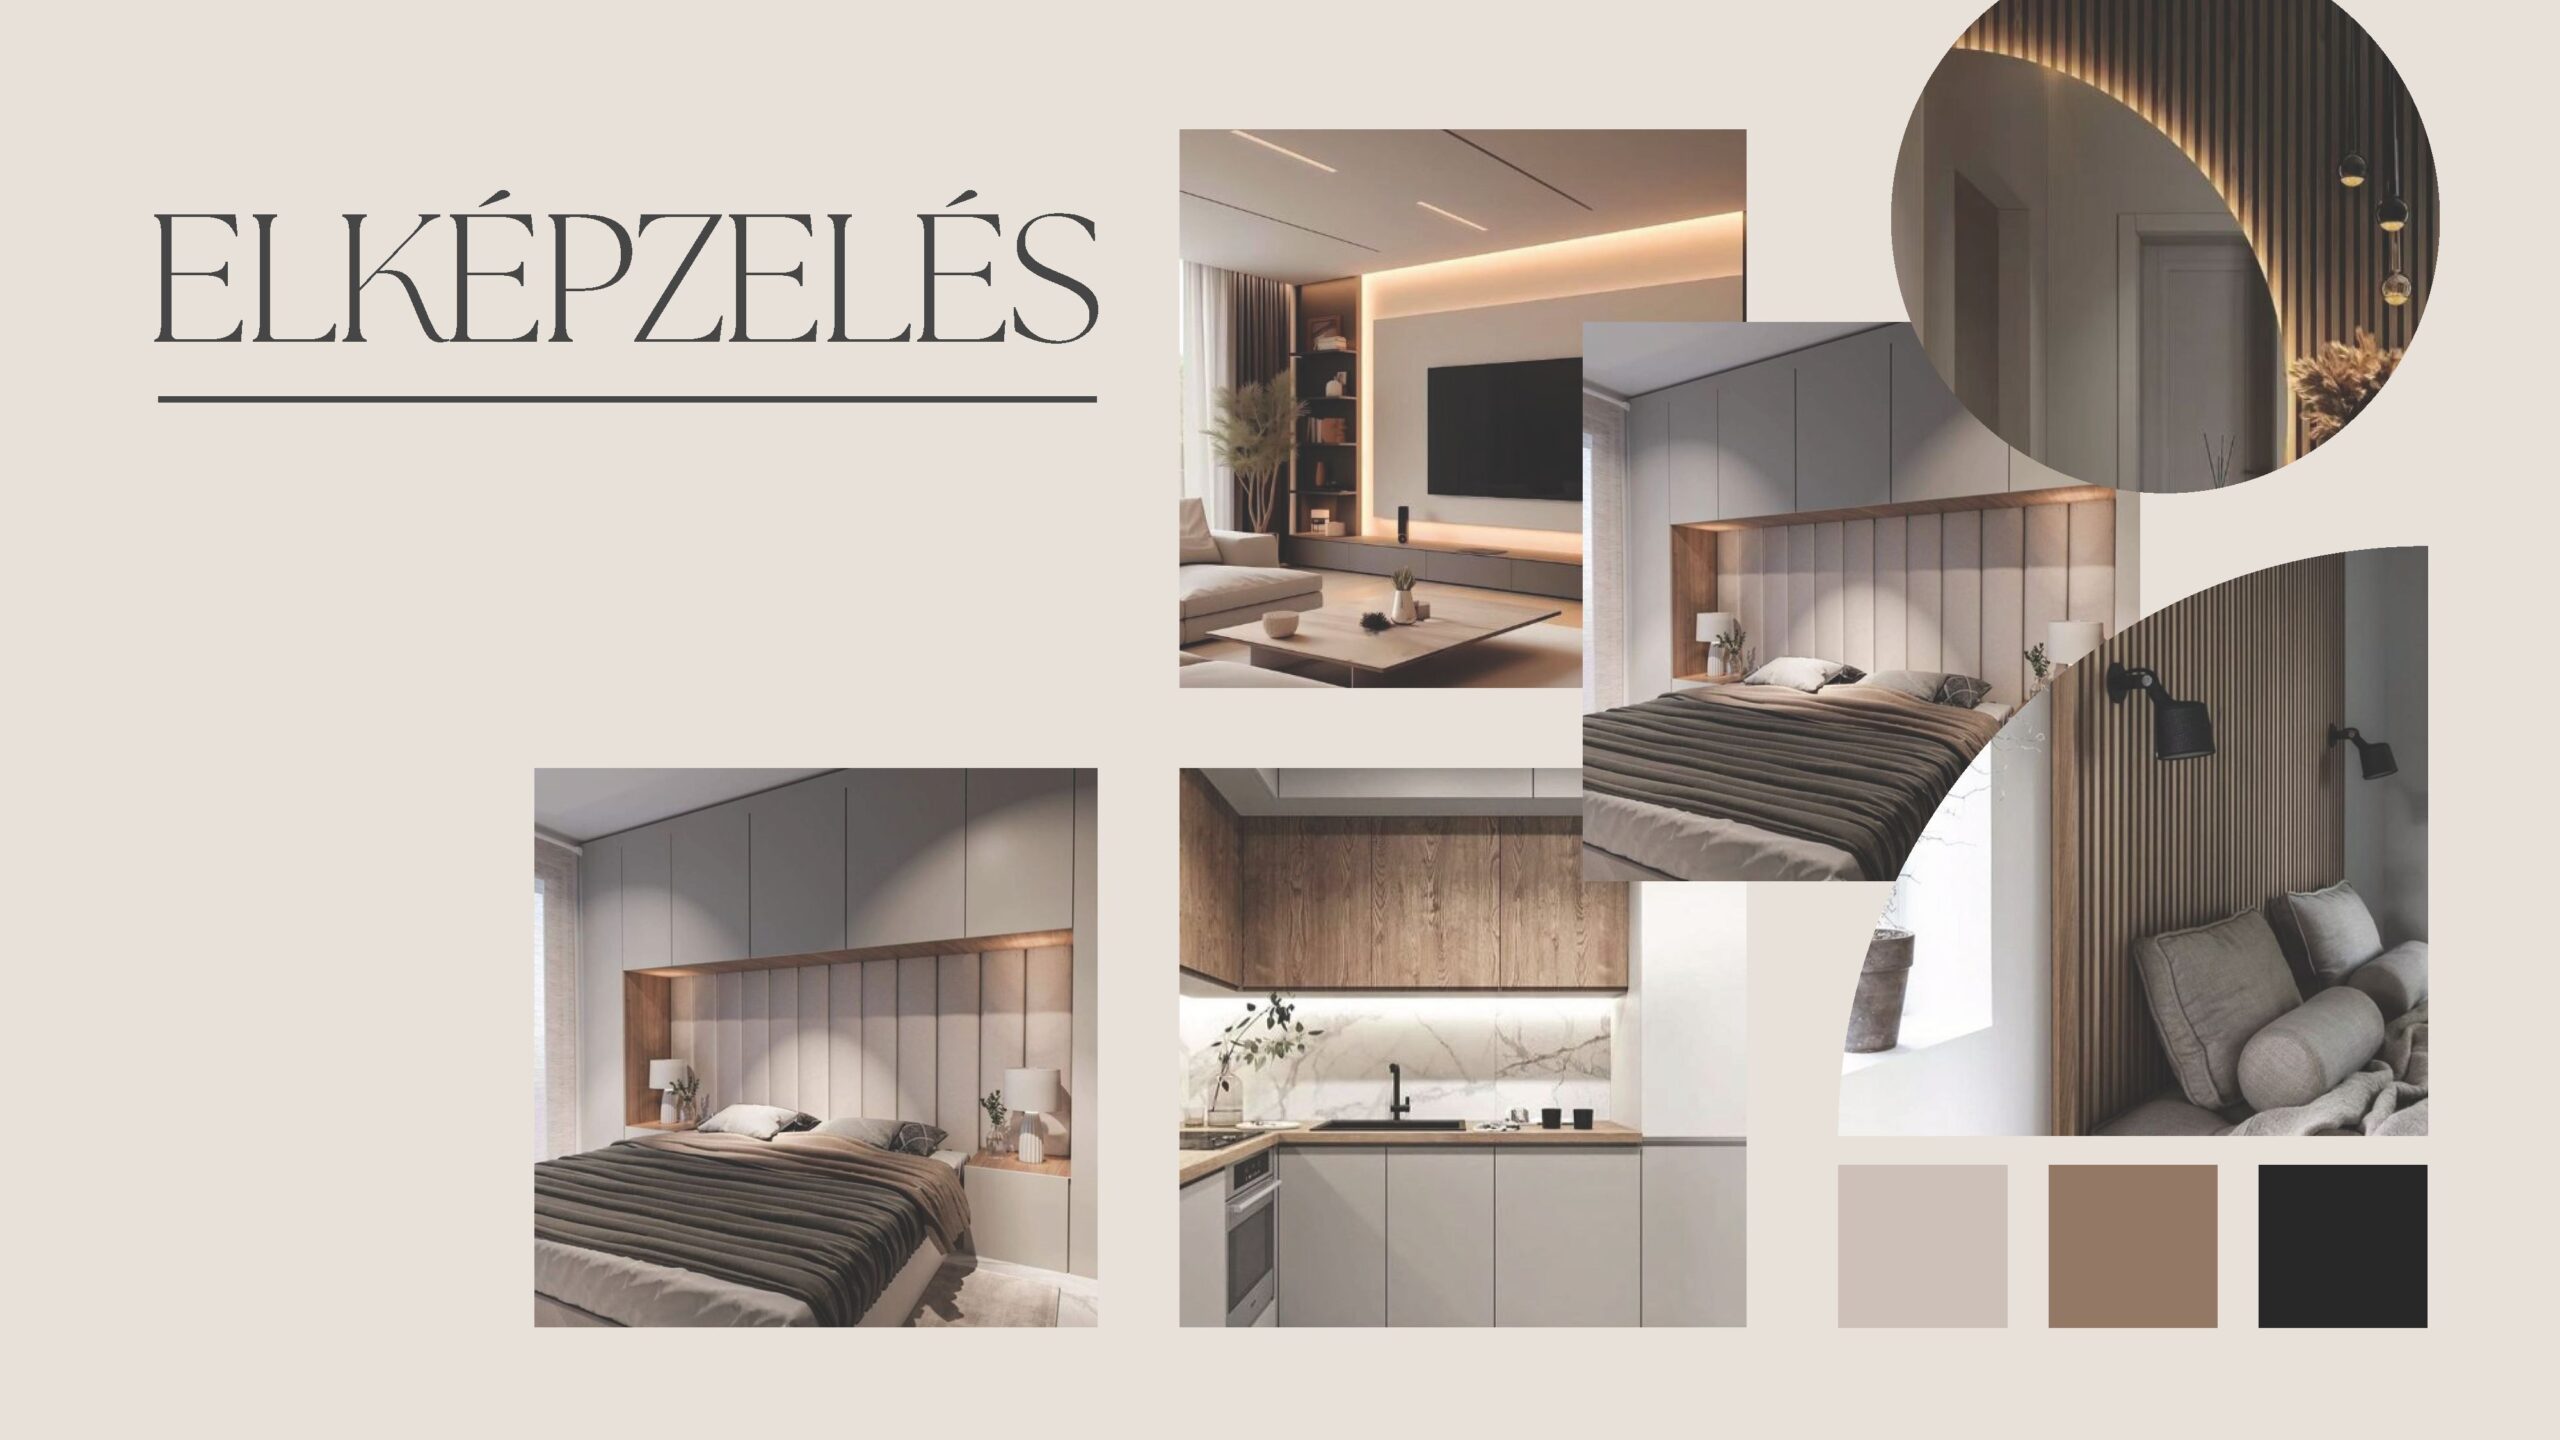
The concept: modern, youthful, yet cosy
Based on the client’s ideas, we sought to create an interior design that is youthful and modern, yet exudes a friendly and warm atmosphere. The materials chosen also reflect this approach:
- Colour of fronts and cabinet bodies: Egger Kasmír Grey (U702 ST9)
- Wood-effect elements: Casella Natural Oak (H1385 ST40)
- Decorative colour: Brown Trüffel (U748 ST9)
- Kitchen worktop: MOD 300/3 Cremona Marble (F229 ST75)
- Kitchen splashback: Glass rear wall in Silver Bronze
- Accessories: Black plinths, handles, hollow-section table legs, a black sink and tap
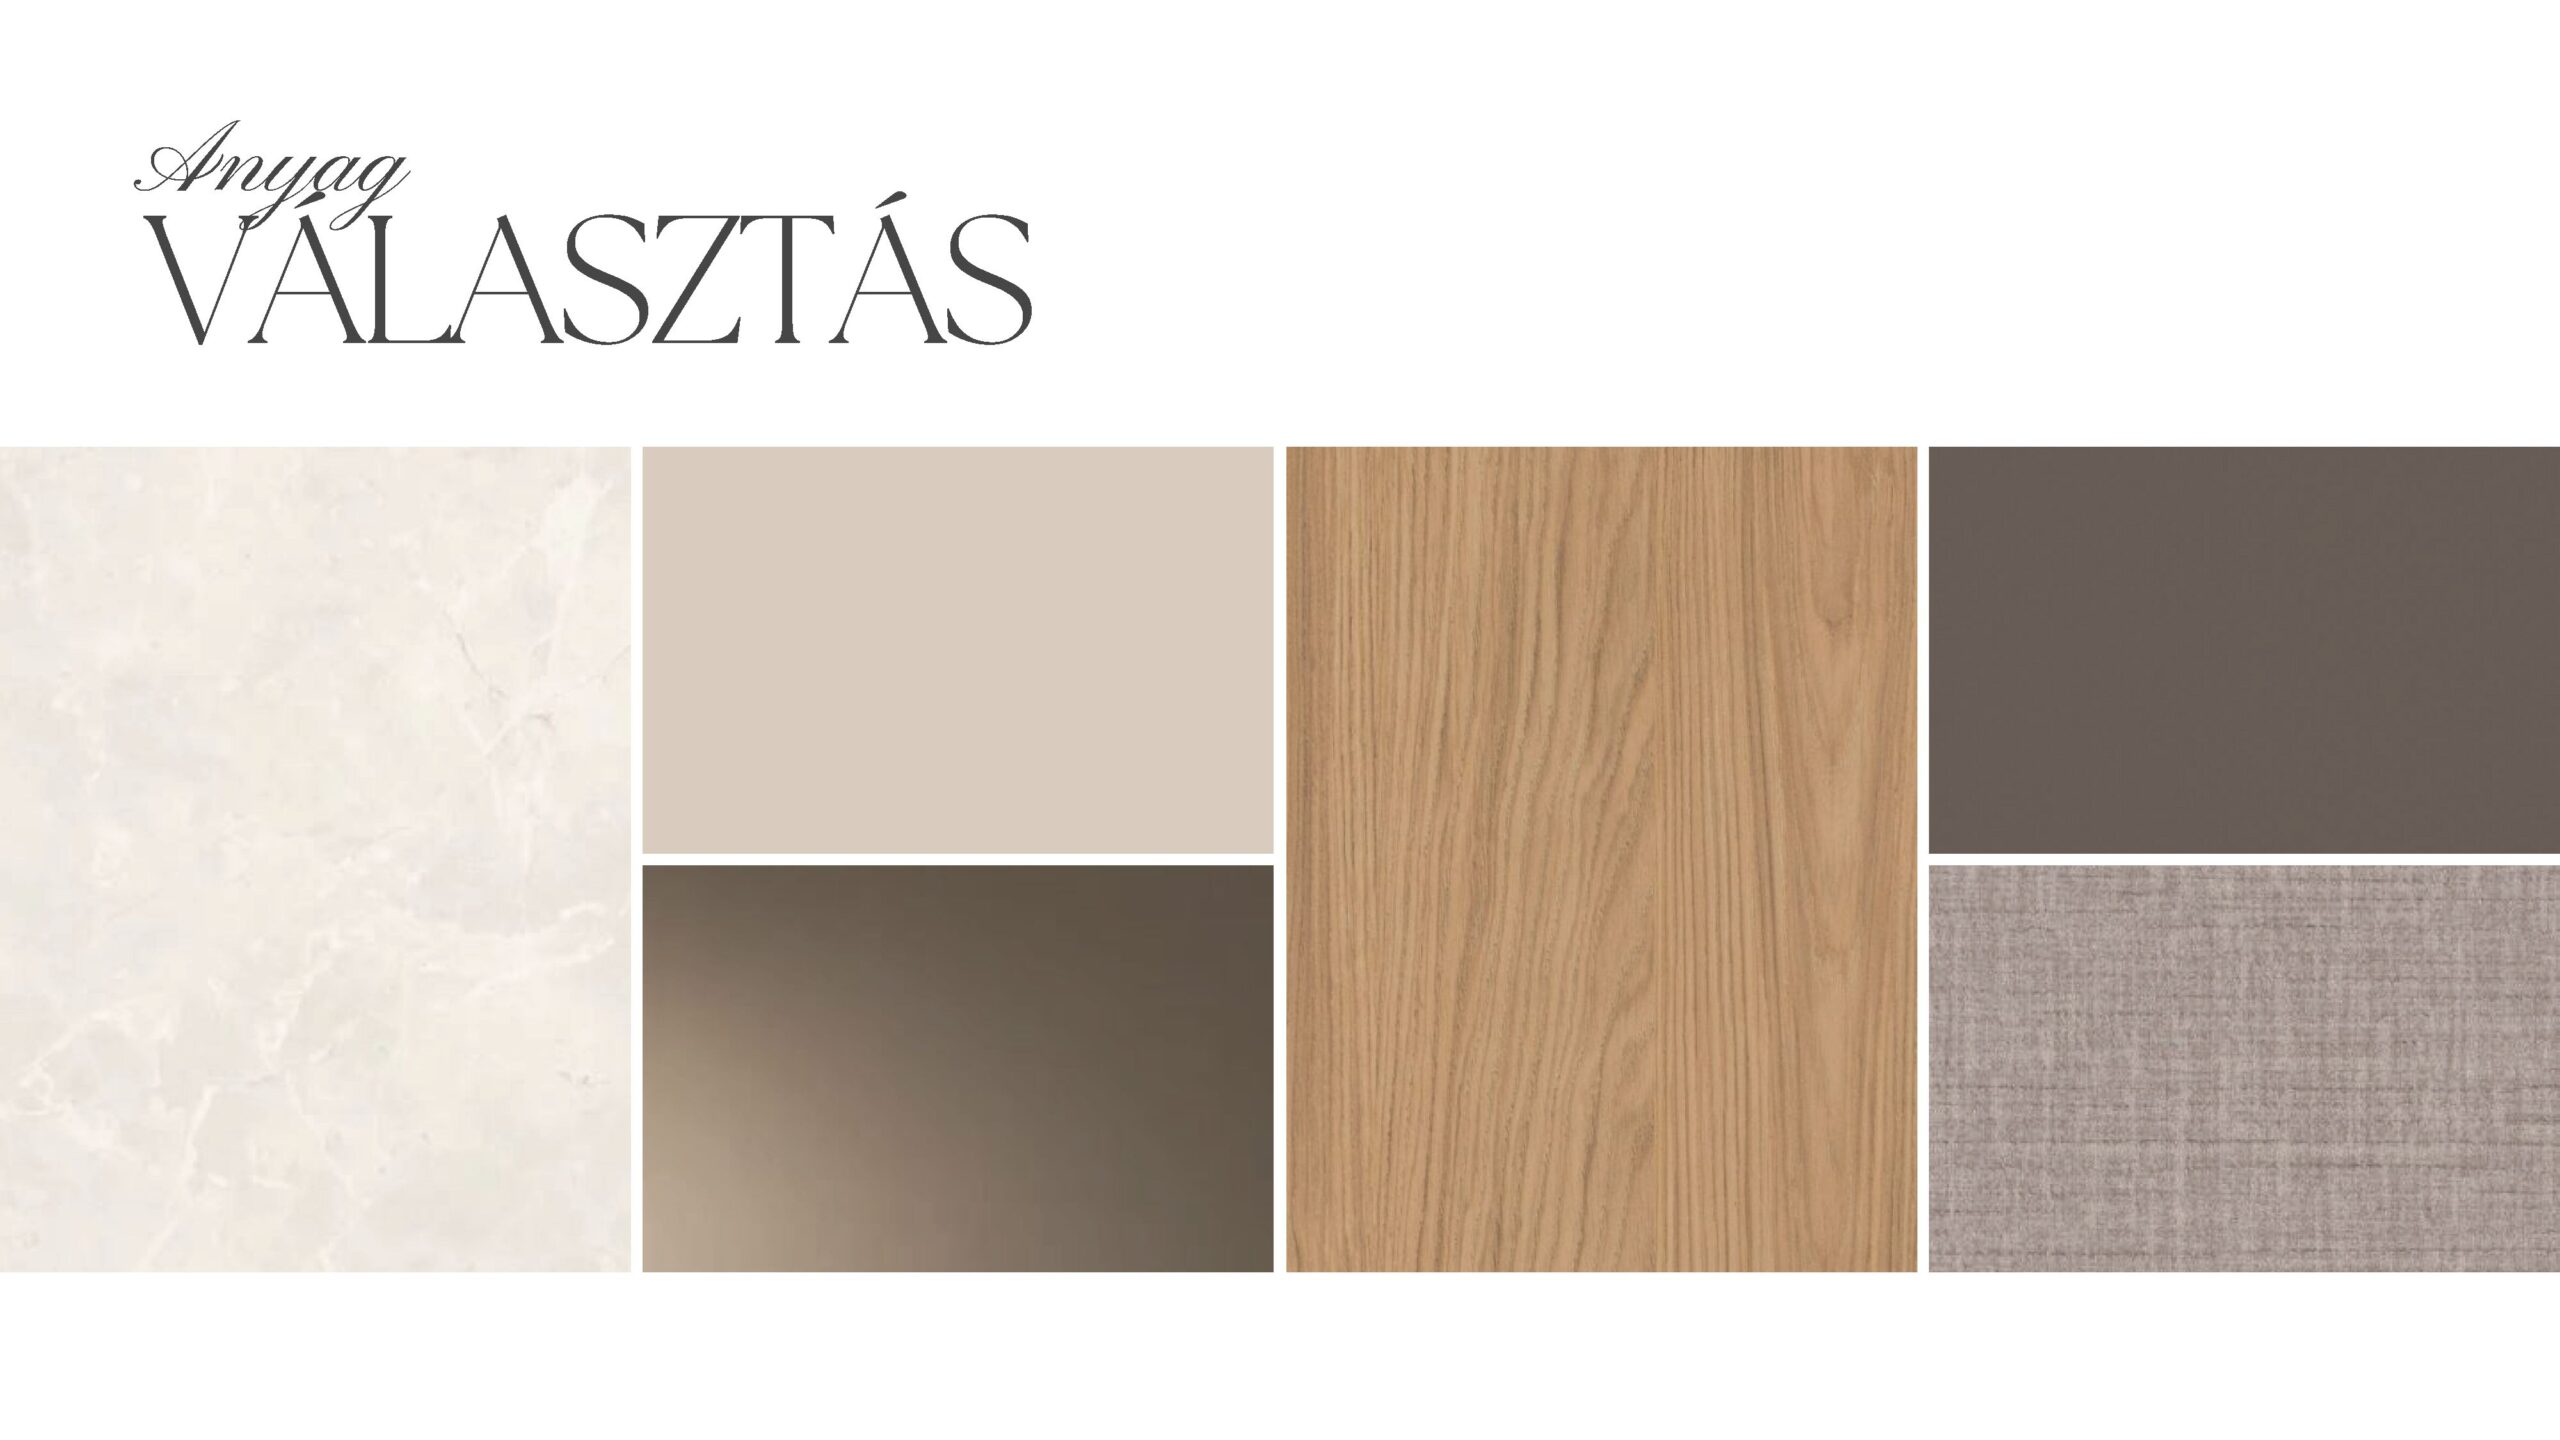
The choice of colours and materials was characterised by understated elegance, timelessness and stylish details. The black elements add character and contrast to the lighter colour scheme, whilst the wood textures bring a sense of cosiness to the modern interior.
Furnishing: tailor-made
The design and fit-out covered every room in the flat – from the kitchen, through the bathroom and bedroom, right through to the study.
Kitchen

The kitchen is the heart of the home. Its L-shaped layout is practical, with spacious work surfaces and concealed storage. The MOD 300/3 Cremona Marble worktop, paired with a Silver Bronze splashback, is not only striking but also durable, standing the test of time. The cashmere grey finish of the base and wall units provides a soft, neutral backdrop to the space, which is given a modern touch by the black fittings – plinth, handles, sink and tap.
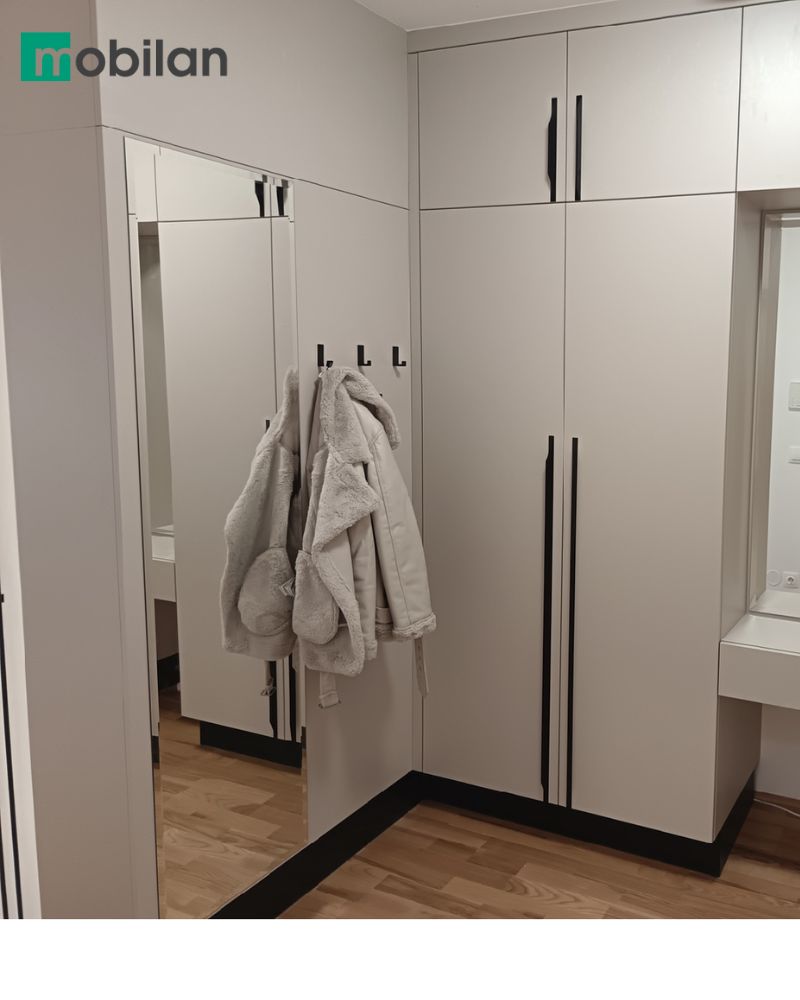
Hallway
The built-in cupboards provide practical storage, combined with mirrored panels. The full-height cupboards make the room appear taller and, with their clean lines, blend in harmoniously with the rest of the flat.
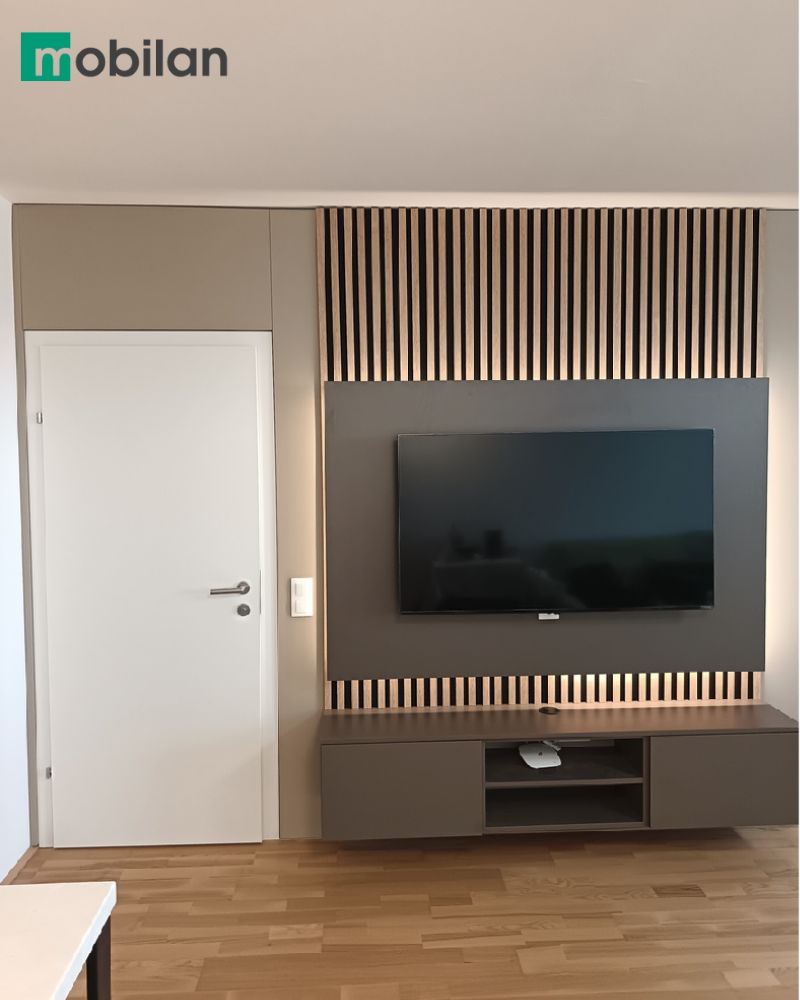
Living room
The wall panelling behind the TV, with its slatted design, visually highlights the central part of the room. The concealed LED lighting lends the space a warm atmosphere, particularly in the evening. The media unit beneath it features both concealed storage compartments and airy open sections, making it easy to use.
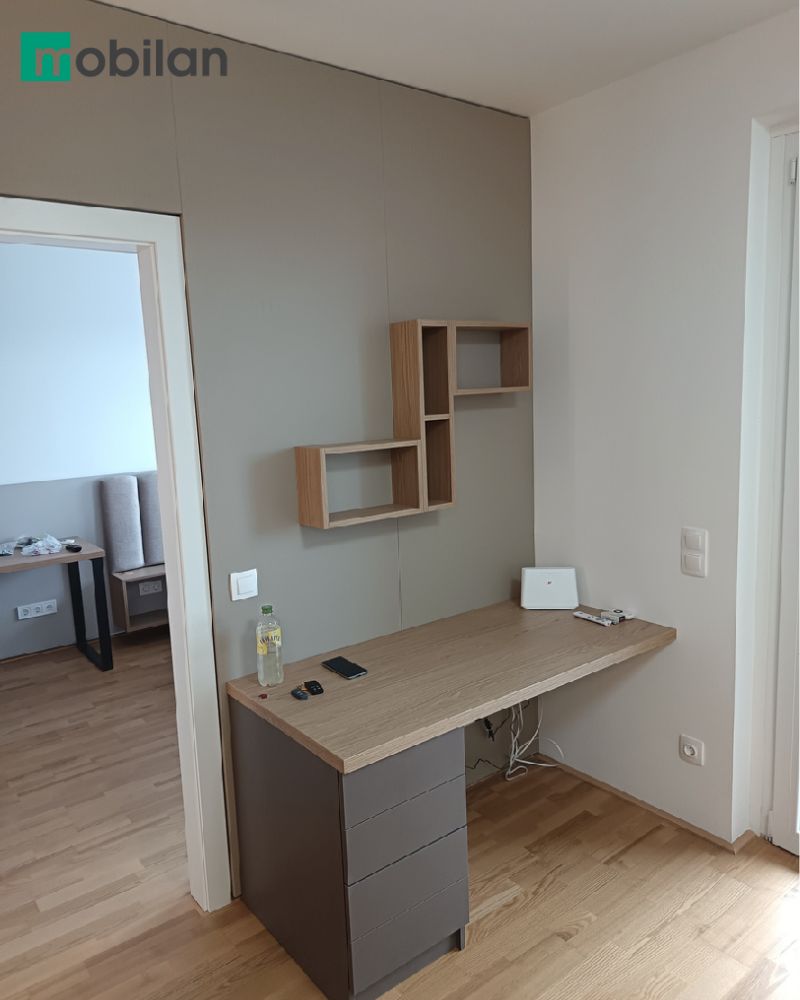
Work corner
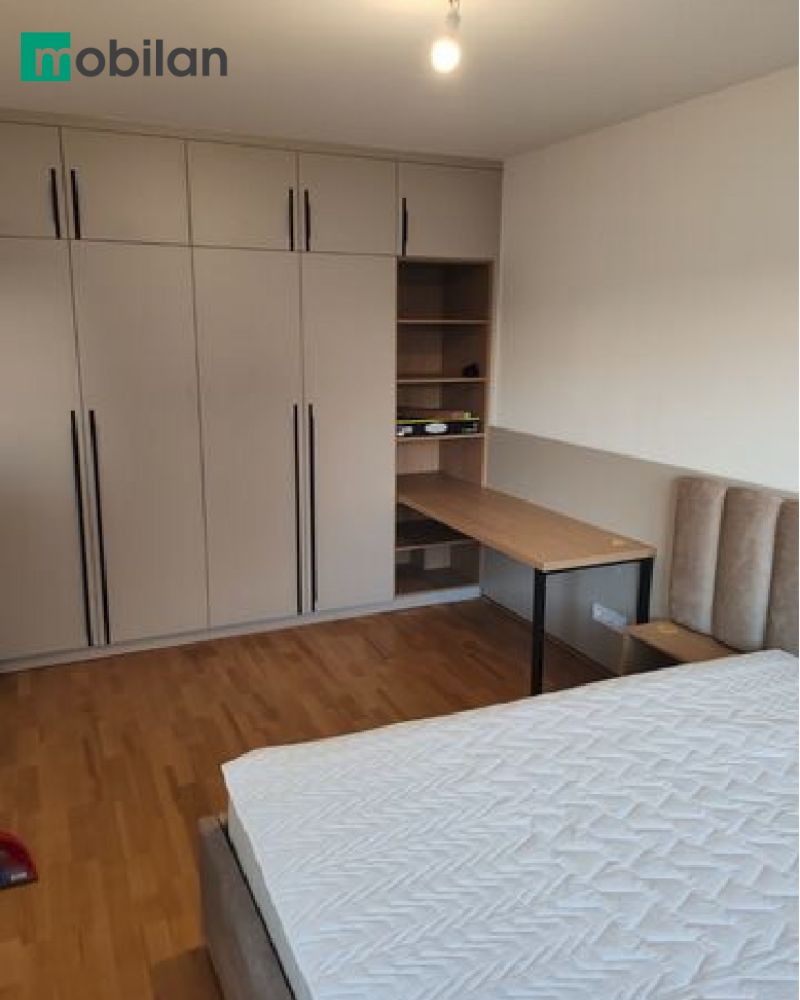
The workspace set up in one corner of the flat is simple but highly functional. The combination of truffle brown and natural oak is repeated here too, ensuring that the furniture creates a cohesive look throughout the flat.
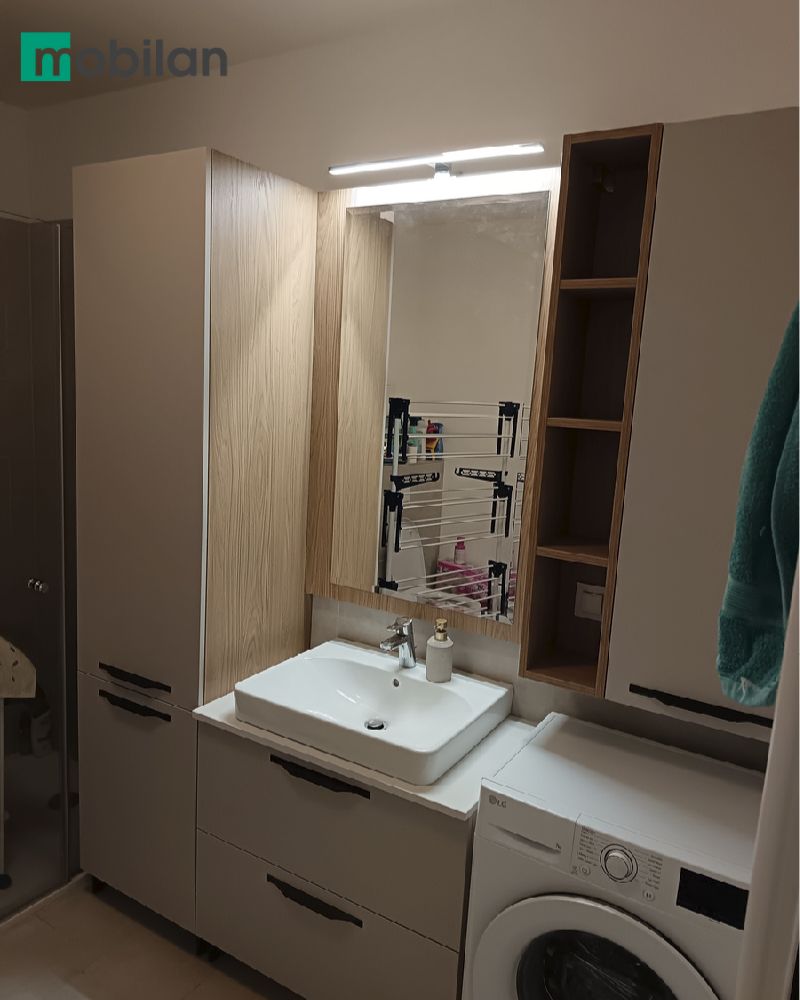
Bathroom
We’ve fitted storage units both under and beside the washbasin unit, so everything is within easy reach. The mirrored wall cabinet is practical, whilst also making the space appear more spacious. The natural wood effect is evident here too.
Bedroom
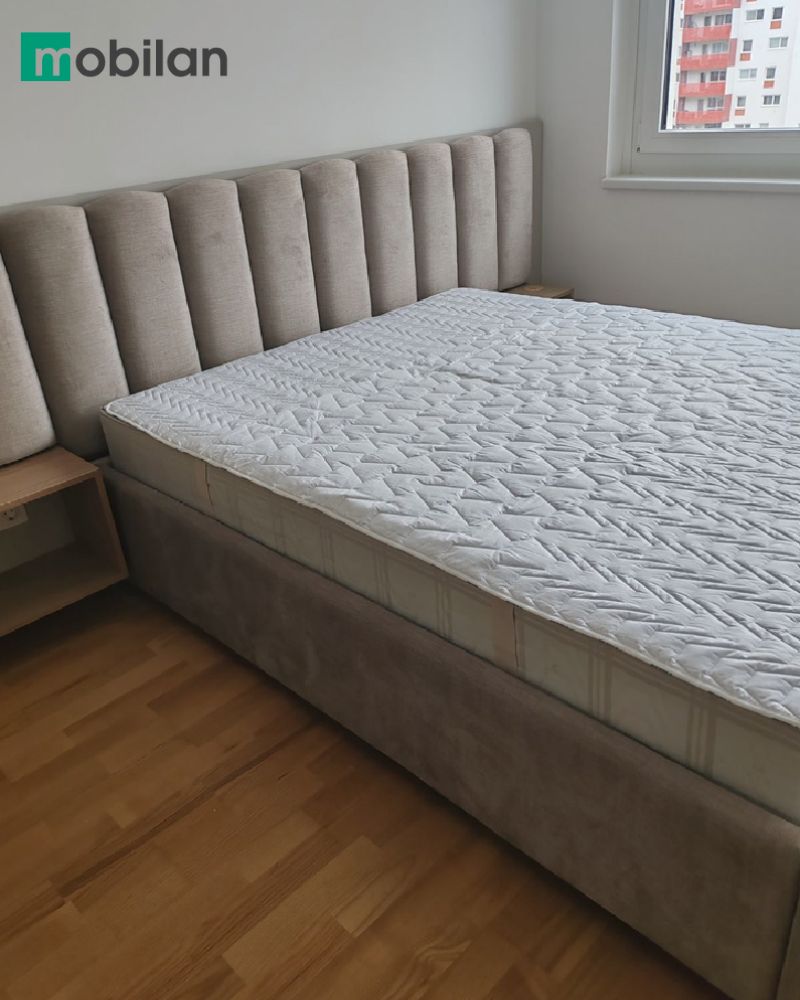
The built-in wardrobe runs the full length of the room, making the most of the space. The LED lighting behind the soft, upholstered headboard is not only atmospheric but also practical. The matching bedside tables and the built-in desk are also crafted from the same materials.
The construction process
Furnishing the entire flat involved several steps, for which the On your mobile its tried-and-tested ordering process provided a reliable framework:
- Contact and consultation: During our face-to-face meeting, we discussed the ideas and looked at the inspirational material.
- On-site survey: Precise dimensioning for precision in construction.
- Preparing a visual design: We have produced a bespoke 3D visualisation for each room.
- Choice of materials and colours: We chose the materials and colours together with the client.
- Quotation and Contract Signing: Based on a detailed, itemised quotation.
- Manufacturing: The furniture was manufactured at our own production facility, so everything is of the highest quality and arrives on time.
- Delivery and installation: The fit-out covered every detail, from the LED lighting to the installation of the washbasins.
The result
Based on the client’s feedback, we have succeeded in creating not just a flat, but a truly cosy, practical and stylish living space. It was a pleasure to see the visual designs come to life, and to see how the careful planning, high-quality materials and meticulous craftsmanship came together as a whole.
This case study also clearly shows that it’s all down to the details. The right inspiration, good communication and expert execution can work wonders – we literally transformed an empty flat into a real home.
Are you looking for a personalised, high-quality home too?
You’ve come to the right place. In our showroom, you can see the materials, colours and solutions we use in person – and find out for yourself why more and more people are choosing us. Whether you’re furnishing a single room or an entire flat, everything we do is tailored to your individual needs. Come and visit the Mobilan showroom, where we’ll work together to design your dream kitchen or home décor!
Bookings and further details: https://mobilan-konyhabutor.hu/kapcsolat/




