
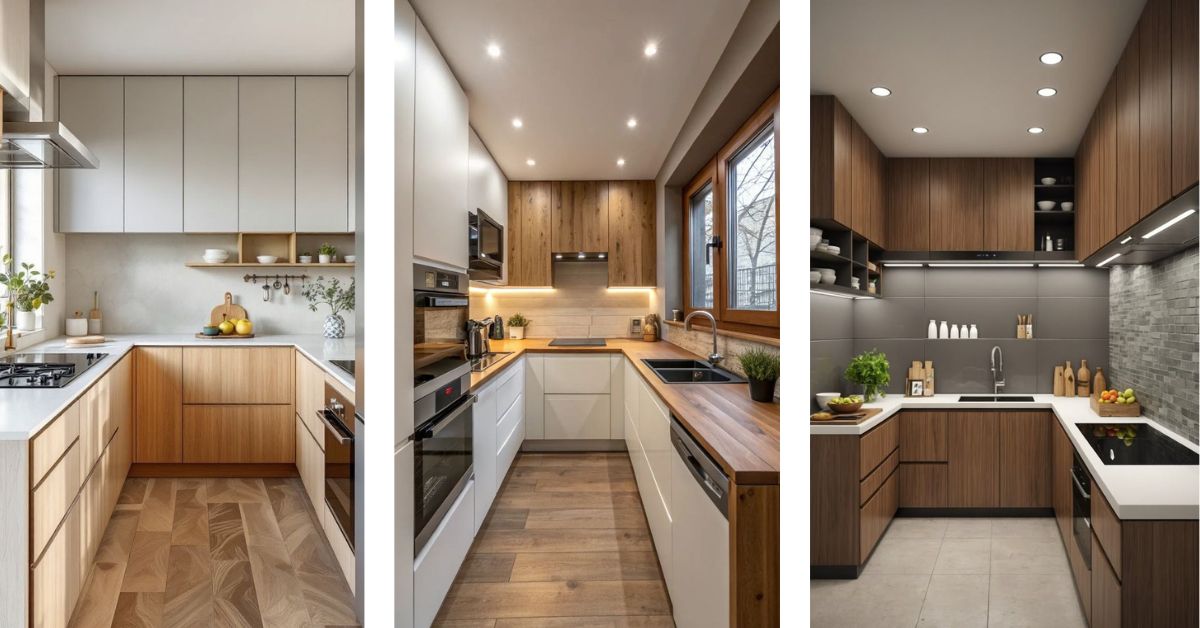
The kitchen is the heart of every home, and although open-plan layouts have come to the fore in recent years, a separate kitchen remains the ideal solution for many families. It protects against odours, maintains a sense of order, and creates a more peaceful environment for cooking. At the same time, however, interior design mistakes are often made when designing enclosed kitchens, which in the long run can lead to discomfort, unnecessary clutter or even a sense of unease. These can, however, be easily avoided with careful planning. Let’s take a look at the most common mistakes and how to resolve them effectively.
1. Poor lighting – when the kitchen remains dark
One of the biggest drawbacks of enclosed kitchens is that, in many cases, they receive less natural light than open-plan spaces. If this is compounded by poorly chosen artificial lighting, the room can easily feel oppressive.
Common mistakes:
- Just the installation of a single central ceiling light, which casts a shadow over the workbenches.
- The use of light bulbs that give off a cold light and create a stark atmosphere.
- Functional lighting, such as LED strips under the cupboards, is not included.
Solutions:
- Design a combined lighting system: include a general light source, but also use LEDs fitted under the cupboards, worktop lighting and even mood lighting to complement it.
- Choose light bulbs that give off a warm, natural light, which will make the space feel welcoming.
- If possible, maximise natural light by using glass doors or light-coloured walls.
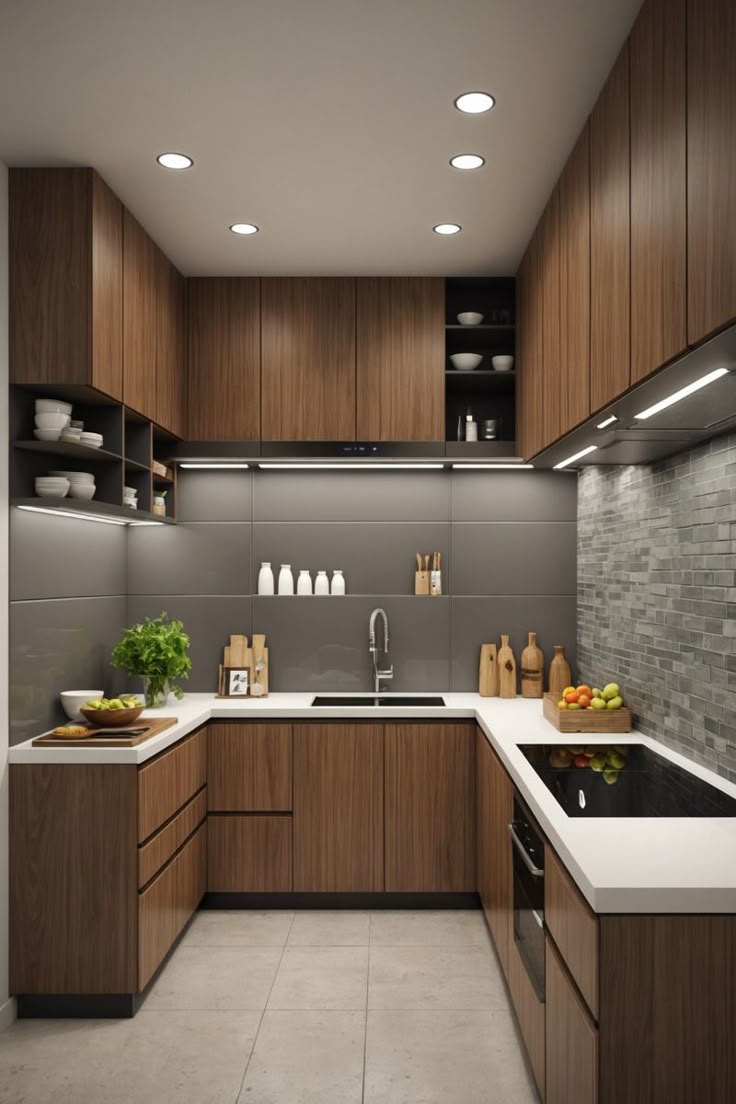
2. Crowding – when there’s no breathing space
Enclosed kitchens are often smaller in size, so they quickly become cluttered with furniture, appliances and decorations. Overcrowding is not just an aesthetic problem; it can also compromise usability.
Common mistakes:
- There are too many open shelves, which are constantly lined with objects.
- Unnecessary bits and bobs that make the kitchen look chaotic.
- A dining table that has been positioned poorly, which restricts the space for moving about.
Solutions:
- Think about functionality: only keep out in the open what you really need. The rest can go in a locked cupboard.
- Choose light-coloured, simple fronts that make the room look bigger.
- If you’re placing a dining table in the kitchen, make sure it doesn’t get in the way – round tables or smaller, extendable tables can be excellent solutions.
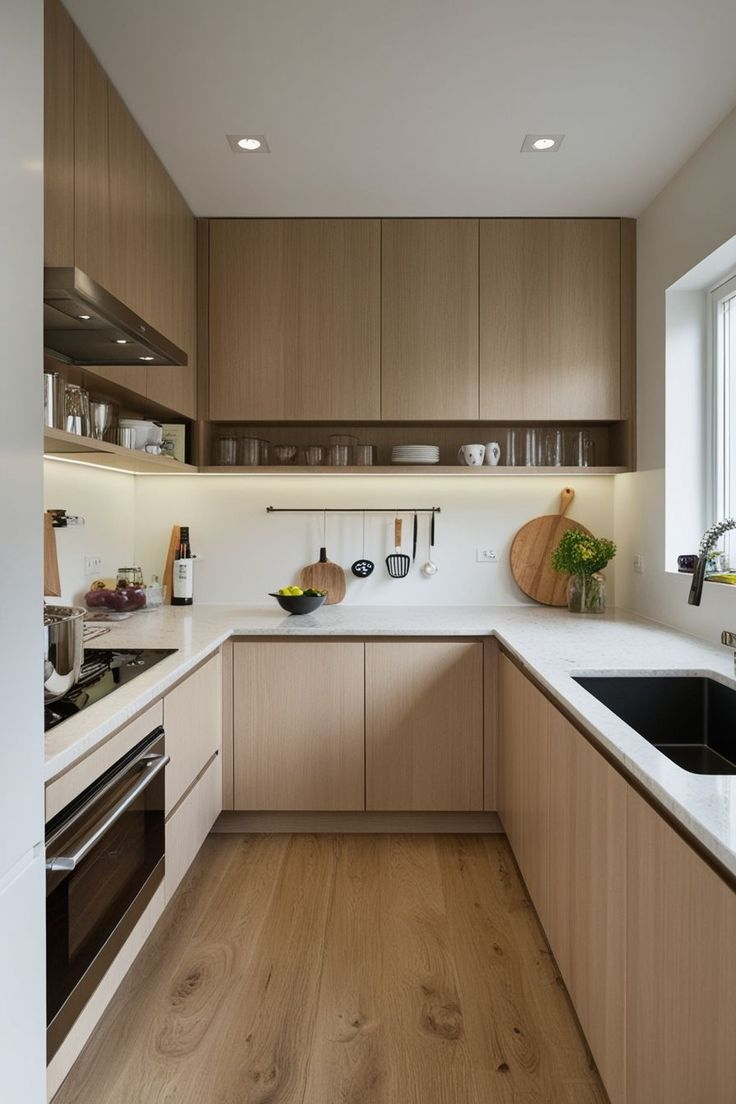
3. Inappropriate storage – when everything is in the way
A kitchen is only truly comfortable when every utensil and ingredient has its own place. This is particularly important in closed-plan kitchens, as a smaller space can quickly look untidy without well-thought-out storage.
Common mistakes:
- Deep cupboards where the space at the back remains unused.
- Too few drawers and too many shelves, which makes the system confusing.
- There is a lack of specialised storage solutions (e.g. corner cupboards with rotating baskets, pull-out larder cupboards).
Solutions:
- It’s better to design drawers for frequently used items, as these are much more organised.
- Don’t leave your corner spaces unused either: with modern fittings, you can make full use of them.
- Don’t forget about the vertical space either: you can gain plenty of extra storage with floor-to-ceiling cupboards.
- Well-designed kitchen furniture helps ensure that everything is within easy reach, so you don’t have to keep rummaging around.
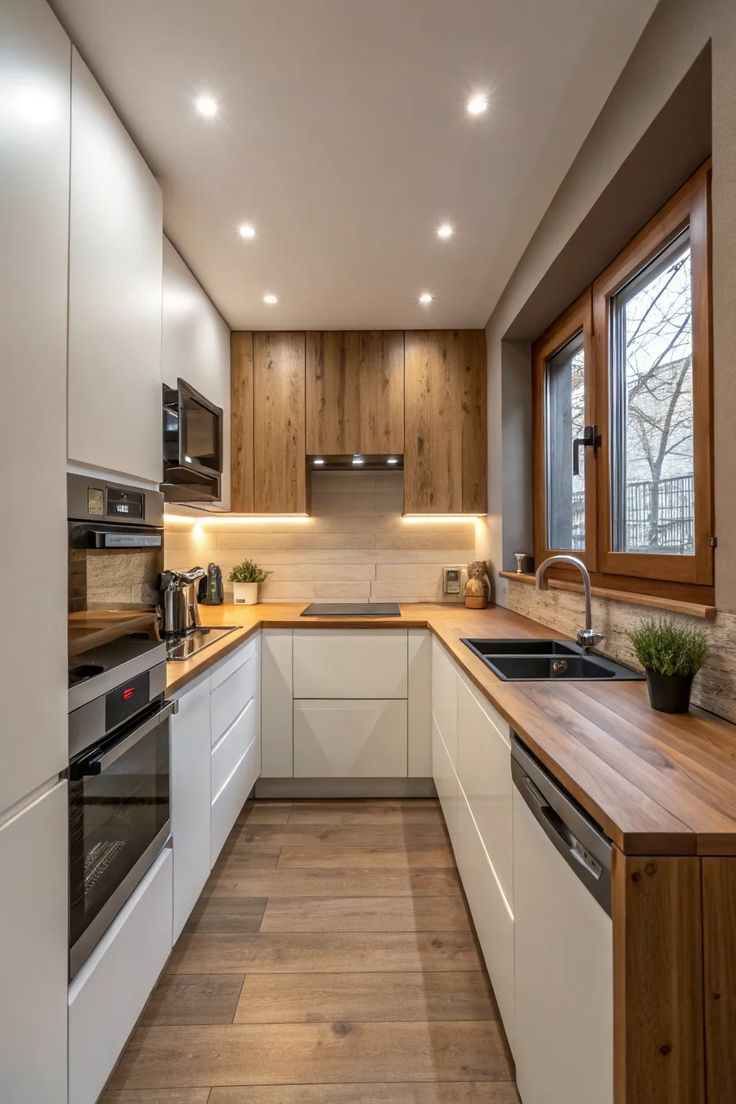
4. Poor ergonomics – when you end up running about unnecessarily
The kitchen’s practicality is largely determined by the ergonomics determine. No matter how beautiful the furnishings are, it’s no use if you have to bend over, stretch or navigate around the furniture too much for every activity.
Common mistakes:
- The kitchen triangle principle (the ideal layout of fridge, sink and hob) has not been taken into account.
- The workbench is too low or too high, which makes it uncomfortable to use.
- The passageway is too narrow, which hinders movement whilst cooking.
Solutions:
- When planning, make sure that the main kitchen areas are not too far apart, but are not crammed together either.
- The height of the counter should be adjusted to suit the user’s height – 90 cm is generally ideal, but this can be tailored to the individual.
- Make sure there is sufficient space to move around: there should be at least 90 cm of clear space between the cupboards and the wall or other furniture.
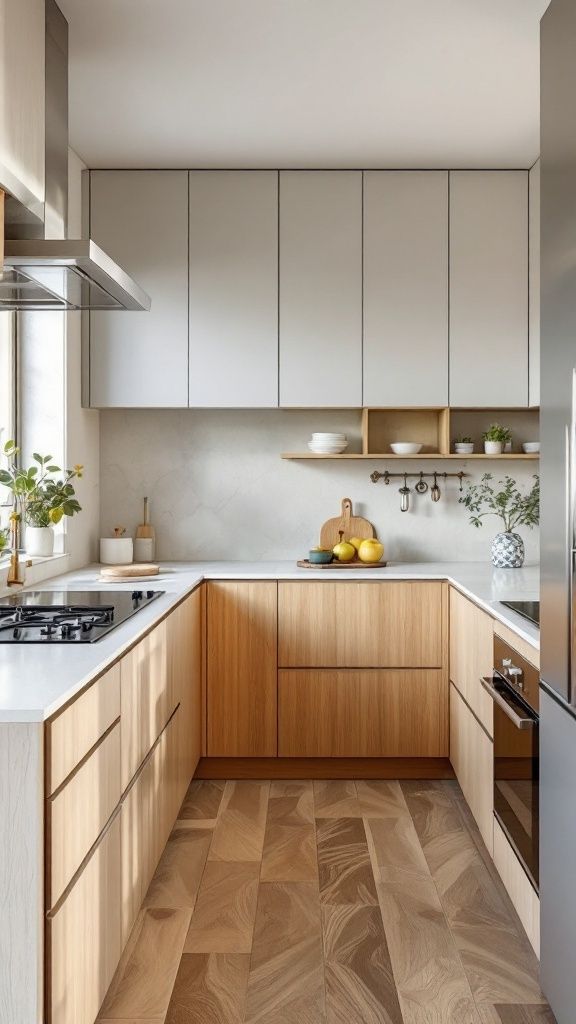
A closed-plan kitchen can be a convenient and practical choice in many respects, but only if we avoid the most common pitfalls during the design phase. Poor lighting, a cluttered layout, inadequate storage solutions and ill-conceived ergonomics are all mistakes that can diminish the quality of everyday life in the long run.The good news, however, is that all this can be prevented with careful planning and high-quality kitchen furniture. With the help of an expert, you can create a kitchen that is not only aesthetically pleasing but also truly practical and timeless – a space where it will be a joy to cook and spend time.
Take it to the next level – let’s design your dream kitchen together!
A separate kitchen is not only functional but can also be a real living space if you furnish it with a well-thought-out layout and high-quality furniture. The right lighting, practical storage and an ergonomic design all help to make it a joy to use on a day-to-day basis.
If you’d like to avoid common interior design mistakes and be sure of your choices when planning your own kitchen, we’d love to welcome you to our showroom. Here you can see, try out and compare the various solutions in person, whilst our expert staff are on hand to offer personalised advice.
Book an appointment today, and take the first step towards your perfect kitchen!




